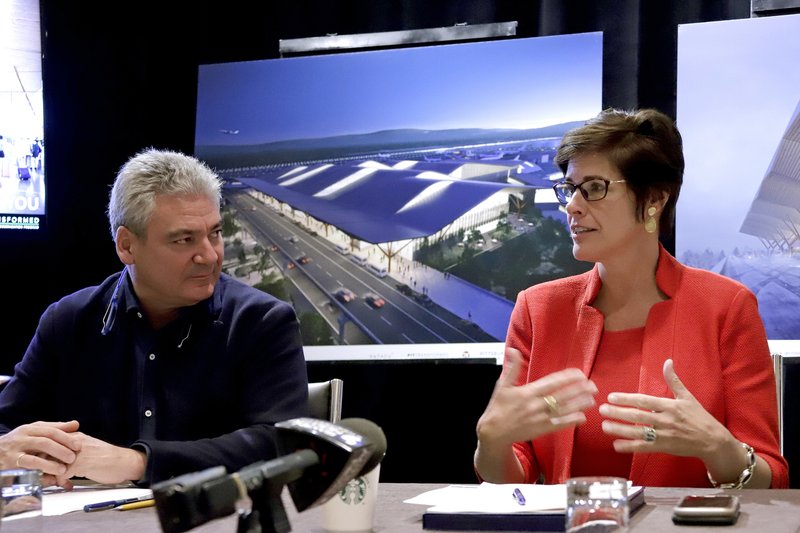
Airport and county officials said the renovation approved in 2017 is needed to reflect the growth of Pittsburgh’s economy. Crews are slated to break ground later this year between the C and D concourses adjacent to the current airside terminal.
The design features a rolling roof to resemble the city’s rolling hills and was primarily created by award-winning architect Luis Vidal, who designed Heathrow Airport T2 in London. The San Francisco-based engineering firm Gensler and Omaha-based firm HDR also contributed to the designs.
Vidal said Wednesday that the new design should cut the time for a passenger to get to their gate in half.
In addition to the roof, the building will also feature large windows, high ceilings, natural light and green space elements, officials said. Some details will be hashed out in the next few months including where to put bathrooms and what the check-in kiosks will look like.
Officials said the building changes will hopefully make air travel more streamlined for Pittsburgh passengers, eliminating an underground train. The top floor of the new terminal will be dedicated to departures, and people not checking bags will be able to get to security quickly and descend to their terminals.
Arrivals will be routed in a different direction and will include a larger meet and greet area for people meeting their loved ones at the airport, according to the renderings released Wednesday.
About Post Author
